1 E 8th St #1019

1 E 8th St #1019 — Photo 1
1 E 8th St #1019 — Photo 2
1 E 8th St #1019 — Photo 3
1 E 8th St #1019 — Photo 4
1 E 8th St #1019 — Photo 5
1 E 8th St #1019 — Photo 6
1 E 8th St #1019 — Photo 7
1 E 8th St #1019 — Photo 8
1 E 8th St #1019 — Photo 9
1 E 8th St #1019 — Photo 10
1 E 8th St #1019 — Photo 11
1 E 8th St #1019 — Photo 12
1 E 8th St #1019 — Photo 13
1 E 8th St #1019 — Photo 14
1 E 8th St #1019 — Photo 15
1 E 8th St #1019 — Photo 16

$3,995/ mo
Doesn't include deposits and fees
2 beds1 bath900 sqft condo
1 E 8th St #1019
Your booked tour

What you get

Pet-friendlyIn-unit laundryAir conditioning

Costs, fees, and lease terms

Pets

  • Dogs

    Allowed
    Number allowed2
  • Cats

    Allowed
    Number allowed2

The neighborhood

About the building

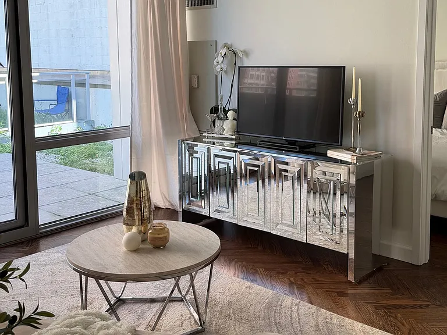
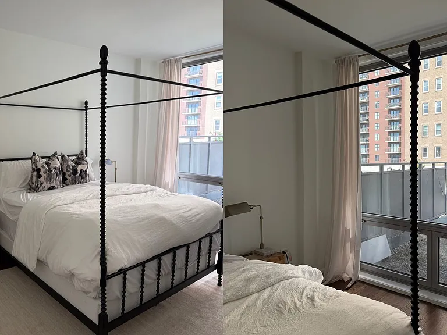
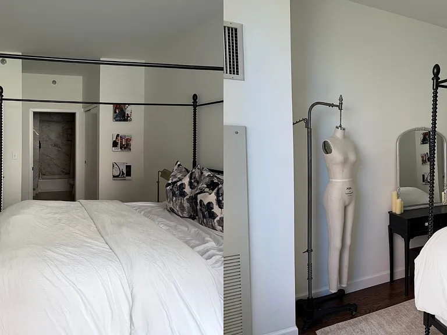
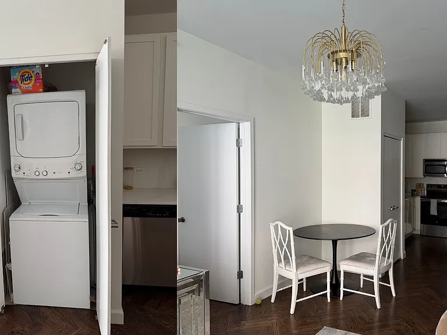
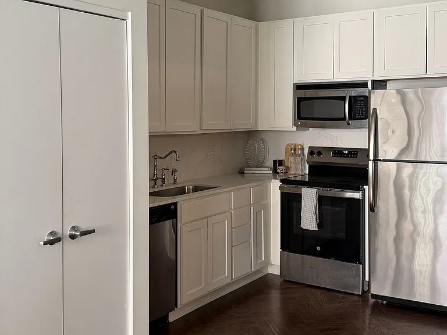
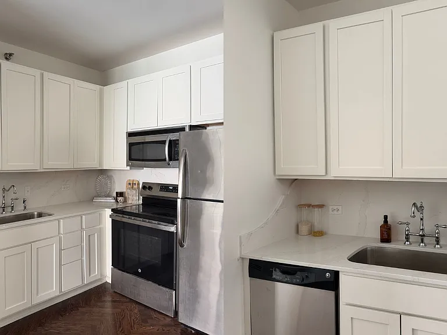
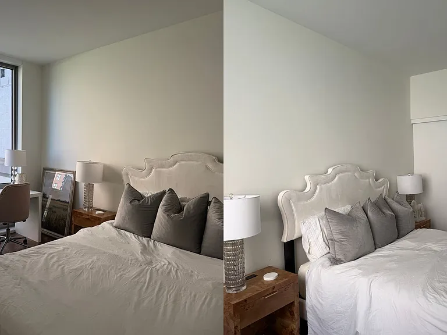
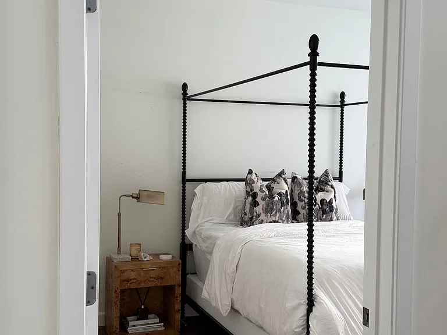
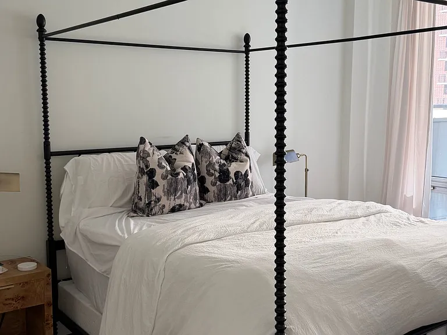
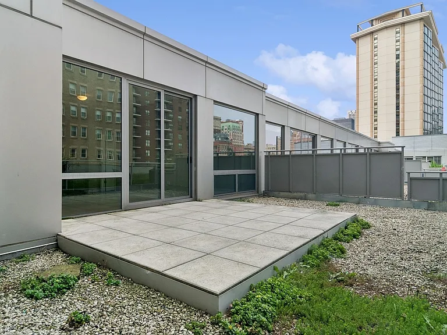
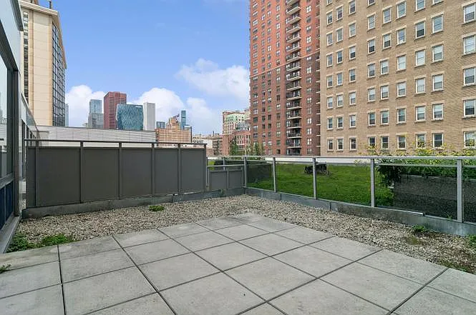
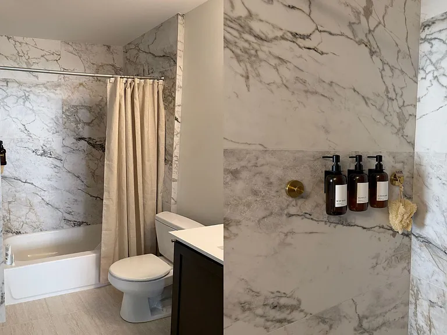
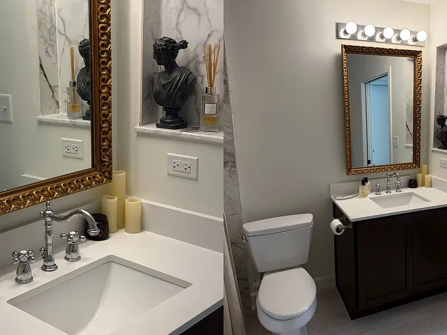
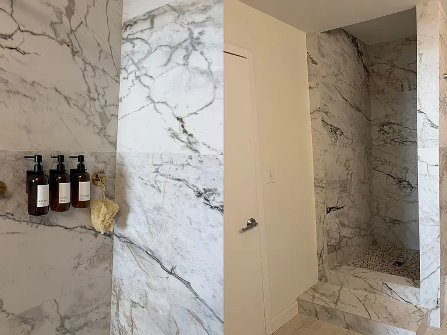
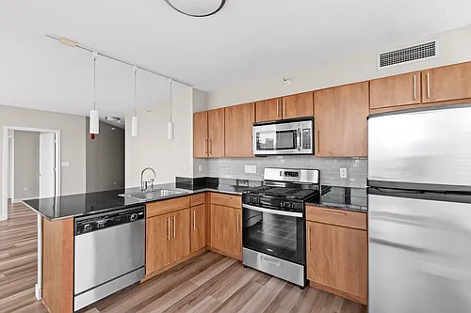
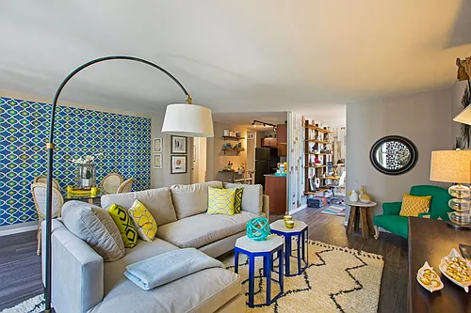
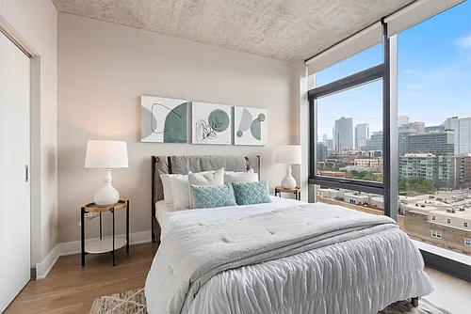
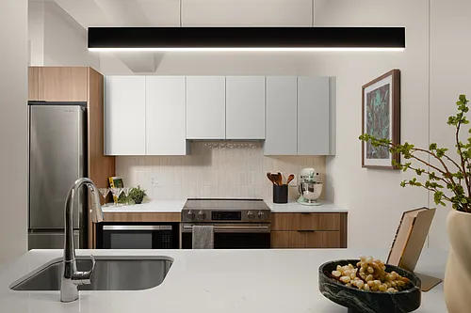
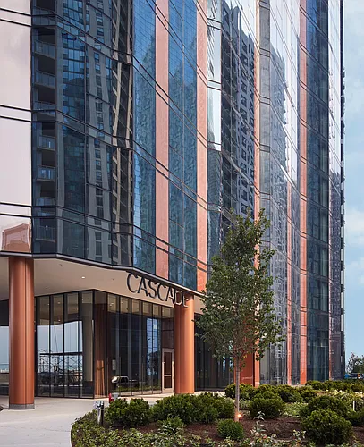
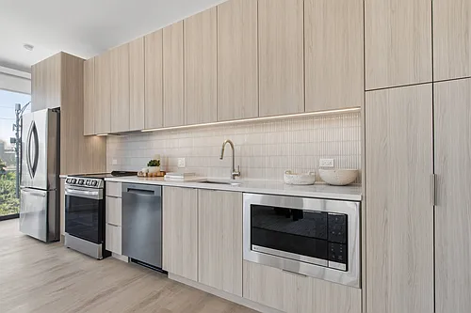
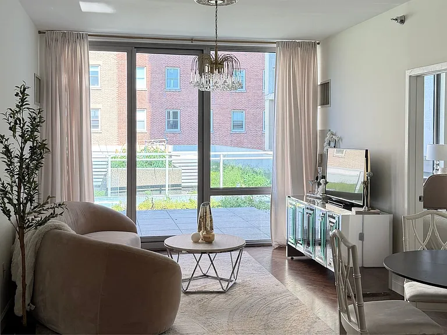
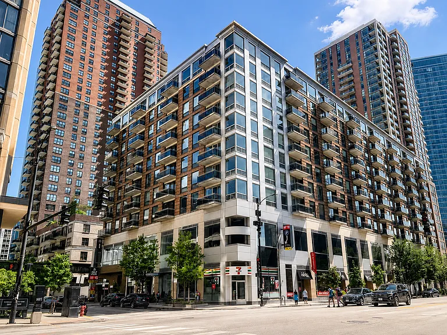
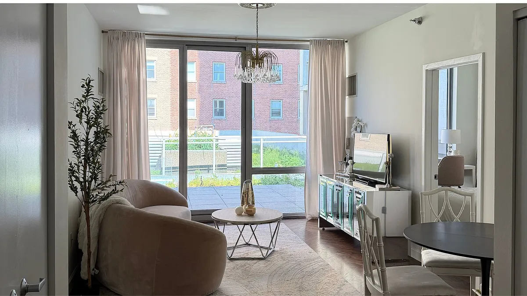
Beautifully renovated and fully furnished penthouse condo in the heart of the South Loop. This thoughtfully designed 2-bedroom, 1-bath residence features natural oak herringbone hardwood floors, elevated finishes, abundant natural light, and an open, comfortable layout. The spacious living area opens to an approximately 170-square-foot private terrace, offering rare outdoor space and city views. The updated kitchen includes modern cabinetry, stone countertops, stainless steel appliances, and generous storage. Additional features include in-unit washer and dryer, central heat and air, ample closet space, and elevator access. Monthly rent includes furnishings, internet, and water. Conveniently located near Grant Park, the lakefront, public transportation, restaurants, shopping, universities, and downtown attractions. Available for a 12-month lease, with shorter lease terms considered at adjusted pricing. Dogs considered with owner and condominium association approval and subject to applicable weight, breed, and count restrictions. No pet cats. Assistance animals will be considered in accordance with applicable fair housing laws. 2nd Bedroom (14X9) Master Bedroom (15X10) TER (10X17) Additional Rooms Terrace Interior Property Features Hardwood Floors, Laundry Hook-Up in Unit, 9' Ceilings, Quartz Counters Unit Floor Level 10 Rooms 2 Master Bedroom Bath Shared Appliances Oven/Range, Microwave, Dishwasher, Refrigerator, All Stainless Steel Kitchen Appliances, Electric Cooktop Kitchen Updated Kitchen Window Features Insulated Windows Exterior Building Type Brick Air Conditioning Central Air Water Public Sewer Sewer-Public Heat/Fuel Electric Directions From State St and Roosevelt Rd, N on State St to 8th St, E on 8th St to property.

The property manager

1 E 8th St #1019

Nearby schools

Students who live in 1 E 8th St #1019 attend the following Chicago Public Schools (Unified School District) public schools:

GreatSchools ratings are based on test scores and additional metrics when available.

1 E 8th St #1019

By contacting this property, you agree to our Terms of Use. Visit our Privacy Portal for more information. When you click “Send message”, we’ll send your inquiry to the property manager so they can reach out and answer your questions.
Find similar homes

Similar listings comparison

This listing

1 E 8th St #1019

Studio$1,975+$2,330+$2,280+$2,828+$2,295+
1 bed$2,853+$2,125+$2,985+$2,995$2,515+$3,049+$2,850+
2 beds$3,995$4,197+$2,850+$4,440+$3,395+$4,055+$3,800+$4,718+$3,995+
Distance1.6 miles away1.9 miles away1.3 miles away2.0 miles away1.1 miles away2.0 miles away1.3 miles away1.8 miles away
PetsCats and Dogs AllowedCats and Dogs AllowedCats and Dogs AllowedCats and Dogs AllowedCats and Dogs AllowedCats and Dogs AllowedCats and Dogs AllowedCats and Dogs Allowed
LaundryIn UnitIn UnitSharedIn Unit, SharedIn UnitIn UnitIn Unit
SecurityGated EntryGated EntryDoormanIntercom
A/CYesYesYesYes
DishwasherYesYesYesYesYesYes
ParkingYesYesYesYesYesYes
GymYesYesYesYesYes
PoolYes
Spot something off?Good catch. Flag it and help keep listings legit.