1 Cherokee Ct

1 Cherokee Ct — Photo 1
1 Cherokee Ct — Photo 2
1 Cherokee Ct — Photo 3
1 Cherokee Ct — Photo 4
1 Cherokee Ct — Photo 5
1 Cherokee Ct — Photo 6
1 Cherokee Ct — Photo 7
1 Cherokee Ct — Photo 8
1 Cherokee Ct — Photo 9
1 Cherokee Ct — Photo 10
1 Cherokee Ct — Photo 11
1 Cherokee Ct — Photo 12
1 Cherokee Ct — Photo 13
1 Cherokee Ct — Photo 14
1 Cherokee Ct — Photo 15
1 Cherokee Ct — Photo 16
1 Cherokee Ct — Photo 17
1 Cherokee Ct — Photo 18
1 Cherokee Ct — Photo 19
Verified

$2,500/ mo
Fees may apply
Doesn't include deposits and fees
3 beds2.5 baths1600 sqft house
1 Cherokee Ct
Your booked tour

What you get

Pet-friendlyIn-unit laundryParkingAir conditioning

Costs, fees, and lease terms

Pricing comparison

$188

At $2,500, this listing is priced $188 cheaper than the current market rate for a 3 bedroom home in Cromwell.

Pets

  • Dogs

    Allowed
  • Cats

    Allowed

The neighborhood

About the building

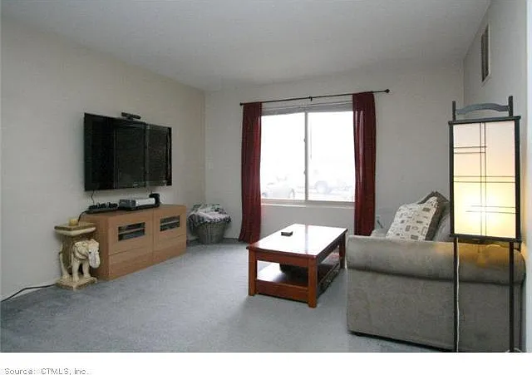
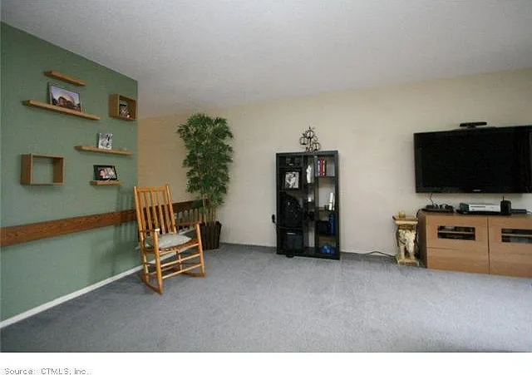
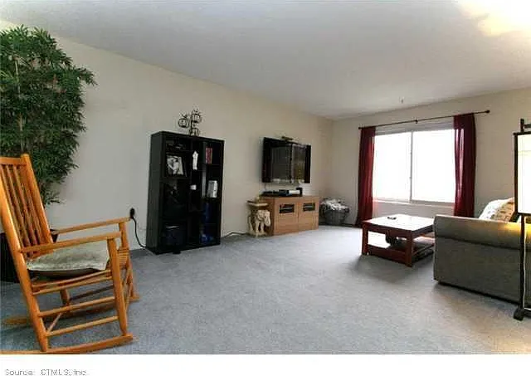
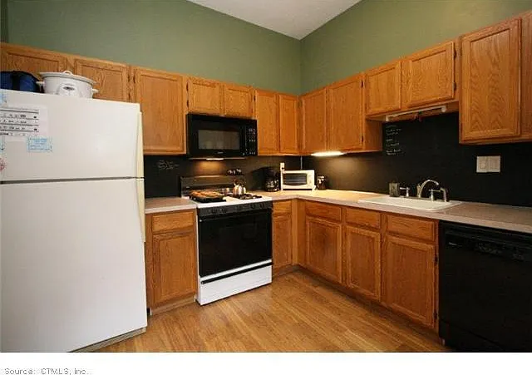
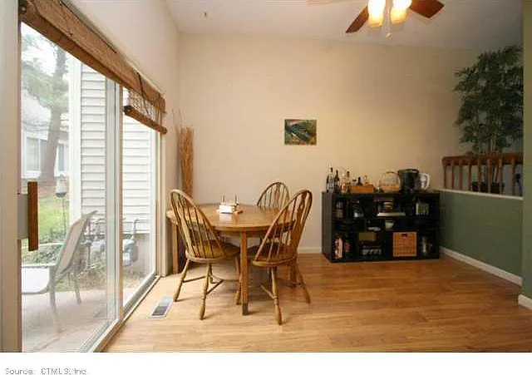
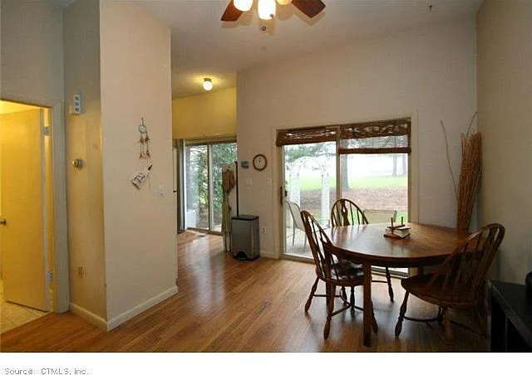
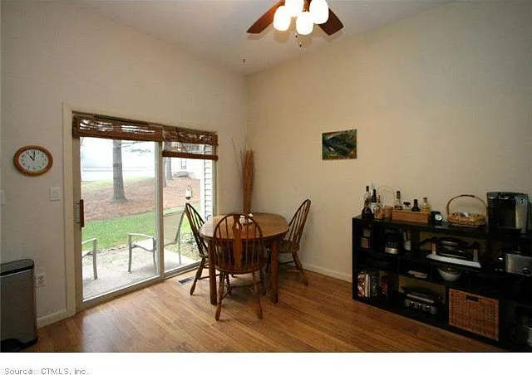
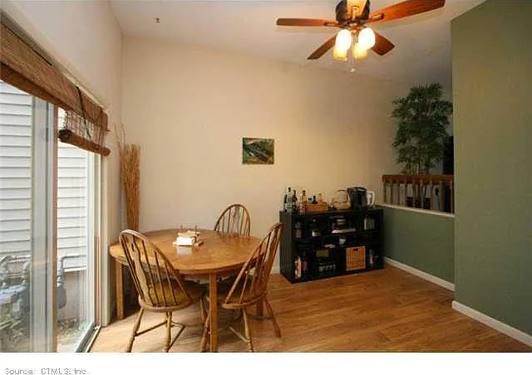
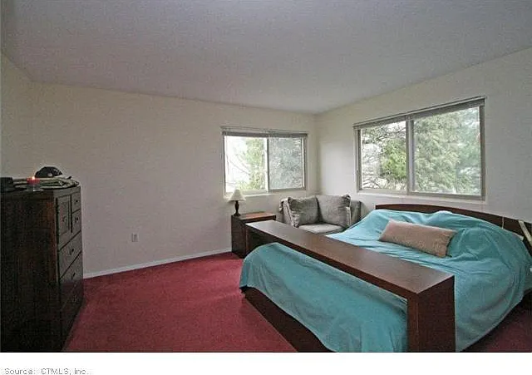
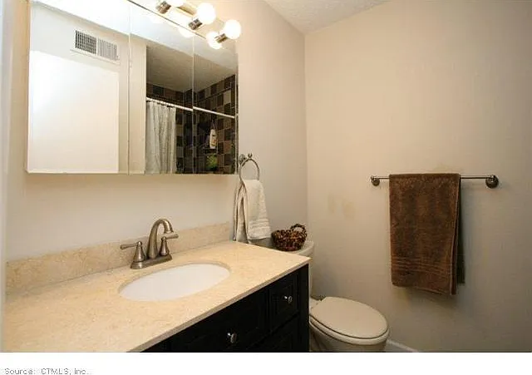
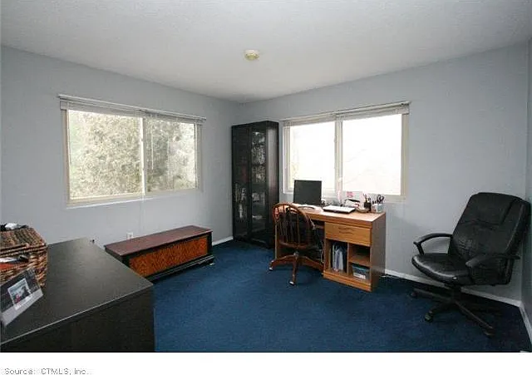
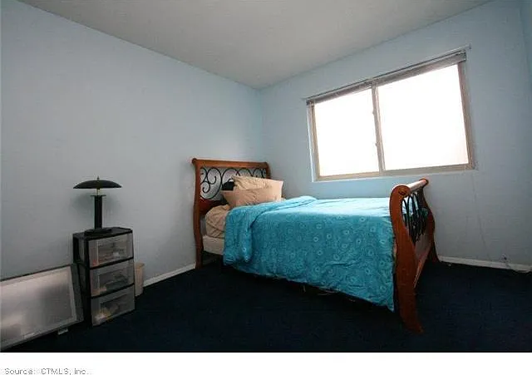
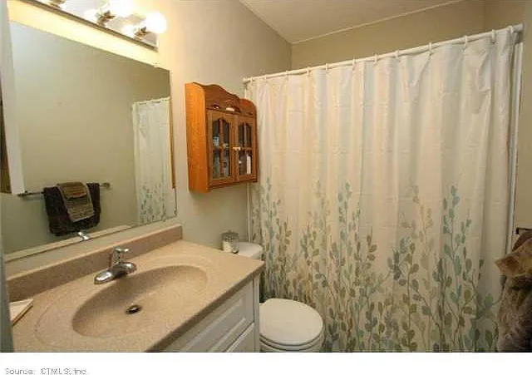
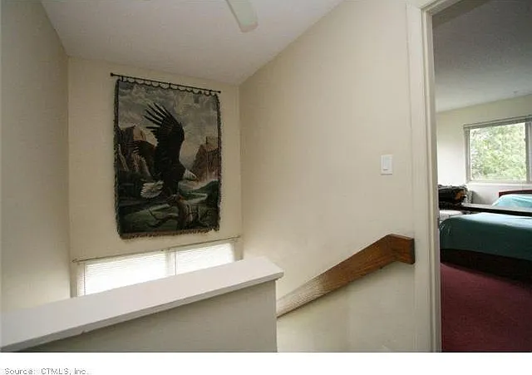
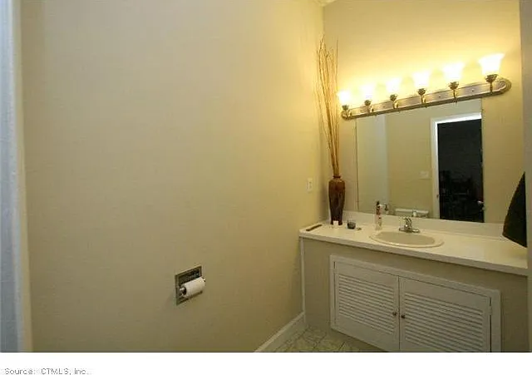
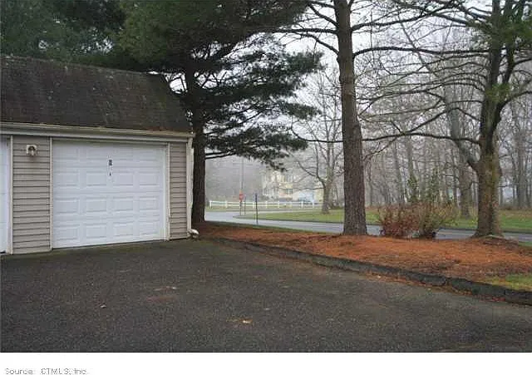
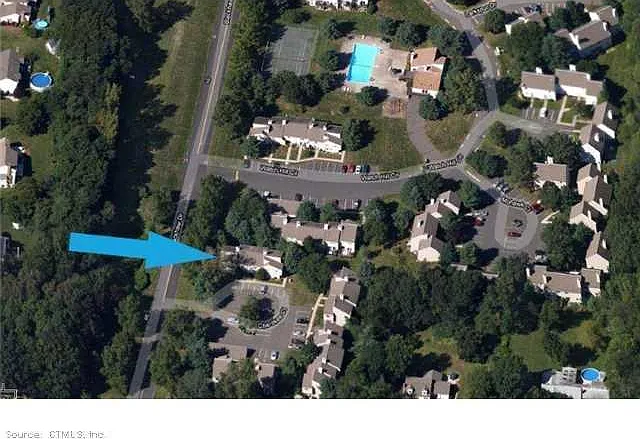
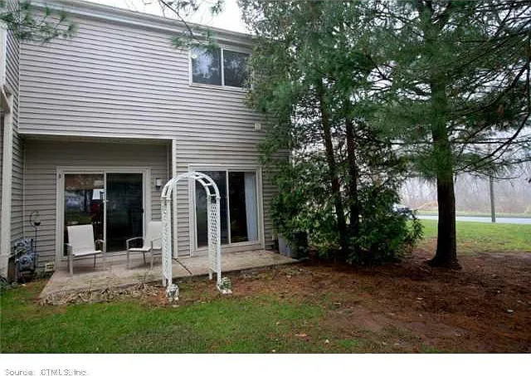
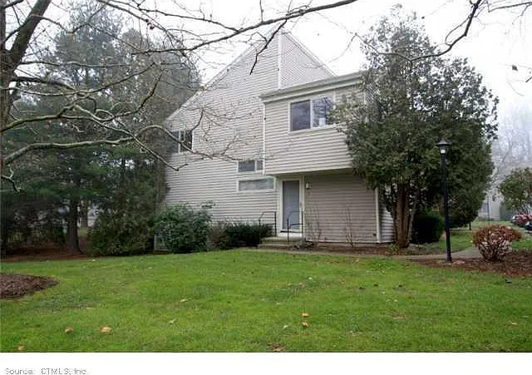
Welcome to the Oxford Park Townhouse. This condo is part of Oxford Park condominiums which is located in the middle of the state and conveniently just minutes off route 9 and I-91. Hartford is only 20 minutes away. The beautiful CT shore is a short drive down route 9. This location is a commuter's dream. Less than a mile from the condo there are popular restaurants, a grocery store, park, and outstanding public schools. The grounds are like a park just outside your door. Oxford Park is a well-cared for complex that is almost entirely owner-occupied units. It is rare for a rental to come available here. The association does a terrific job professionally maintaining the grounds and snow removal is completed. There are tennis courts, clubhouse, and a great pool to enjoy in the summer. This is all available for the tenants to use. This particular condo is an end-unit and is one of the largest in the complex. The condo's space is more like a house than your typical condo. There are a lot of windows and natural light which makes it bright and warm. There are three levels of living space and a terrific private outdoor patio and garden area just off the kitchen. The first floor you walk into an open layout living room that looks onto the dining area and sunken kitchen. This is a nice setup for everyone to be connected yet to be in separate areas of the condo. The kitchen has all the appliances and good counter and storage space. The dining area is right off the kitchen. There is a half bathroom on this level and a large front closet. There is no shortage for storage in this condo. The upstairs has three bedrooms. The master bedroom has its own full bath. The bathroom was recently updated with a glass and tiled shower and newer vanity. There is a walk-in closet and another vanity. This room is the entire width of the condo. The other two bedrooms are separated from the master by the hall bathroom. The hall bathroom has tub and shower. The bedrooms have been recently updated with newer carpet (pictures posted are older. condo has been repainted. everything is neutral). The lower level you will find a washer and terrific storage space. The condo has central air and is heated by natural gas. The bills are reasonable. The tenant will be responsible for heat and hot water (gas), electricity, and water. The owner will pay the condo fee. The condo comes with two assigned parking spots, with one assigned spot being conveniently outside the front door. A nice bonus is the second spot is a garage! Not all units here come with a garage. Another surprise, is this condo has a very private front entrance away from the other units. Please keep in mind that there is a thorough application process that includes a credit and employment/income verification. Good credit is a must with a minimum score of 675. There is a one-month security deposit with a strong application. Pets considered on a case-by-case basis. Email is best to answer any questions or setup a private showing. Thank you for considering Oxford Park Townhouse for your next home. Anthony

The property manager

LaSala Real Estate LLC
Verified listing

Nearby schools

Students who live in 1 Cherokee Ct attend the following Cromwell School District (Unified School District) public schools:

GreatSchools ratings are based on test scores and additional metrics when available.

1 Cherokee Ct

Verified listing

By contacting this property, you agree to our Terms of Use. Visit our Privacy Portal for more information. When you click “Send message”, we’ll send your inquiry to the property manager so they can reach out and answer your questions.

Find similar homes

Frequently asked questions

What is this home's pet policy?

There are cats and dogs allowed at 1 Cherokee Ct. Please contact the property manager for up to date pet policy and fee information.

Is there laundry in the house?

This building offers in unit laundry.

Does the home offer parking?

Yes, 1 Cherokee Ct provides parking.

What Cromwell neighborhood is 1 Cherokee Ct in?

Your new apartment would be located in the Cromwell neighborhood.

What school district is this home in?

1 Cherokee Ct is within the Cromwell School District. Check out the additional Nearby Schools for more boundary details.

When was this listing last updated?

The property manager updated this rental listing 1 hour, 29 minutes ago.

Spot something off?Good catch. Flag it and help keep listings legit.