0N518 Willow Rd

0N518 Willow Rd — Photo 1
0N518 Willow Rd — Photo 2
0N518 Willow Rd — Photo 3
0N518 Willow Rd — Photo 4
0N518 Willow Rd — Photo 5
0N518 Willow Rd — Photo 6
0N518 Willow Rd — Photo 7
0N518 Willow Rd — Photo 8
0N518 Willow Rd — Photo 9
0N518 Willow Rd — Photo 10
0N518 Willow Rd — Photo 11
0N518 Willow Rd — Photo 12

$4,500/ mo
Doesn't include deposits and fees
3 beds2 baths2258 sqft house
Available November 1
0N518 Willow Rd
Your booked tour

What you get

Dog-friendlyIn-unit laundryParkingAir conditioning

Costs, fees, and lease terms

Lease terms

Available approximately November 1, 2026 $4,500 per month Security deposit: $4,400 Minimum 12-month lease Long-term lease preferred. Owners are seeking a multi-year lease. Lawn care and quarterly pest control included Tenant responsible for utilities Non-smoking property Pets considered on a case-by-case basis Application, credit/background screening, employment verification, income verification, and landlord references required

Pricing comparison

$1439

At $4,500, this listing is priced $1439 more than the current market rate for a 3 bedroom home in Wheaton.

Pets

  • Dogs

    Allowed
  • Cats

    Not allowed

The neighborhood

About the building

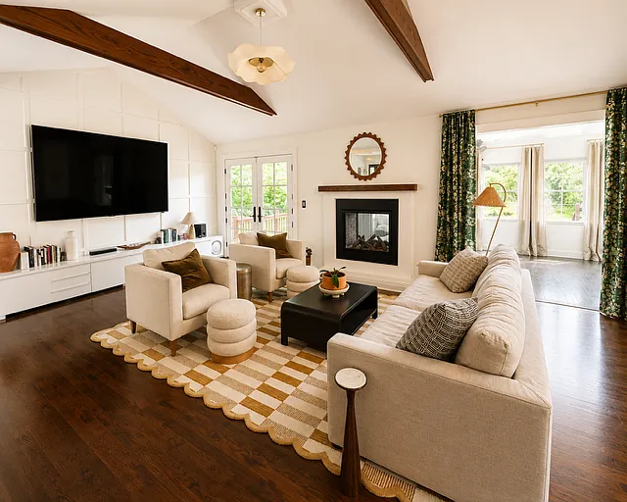
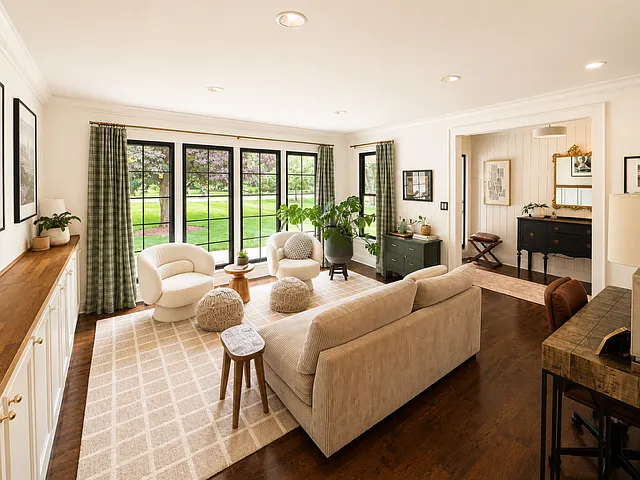
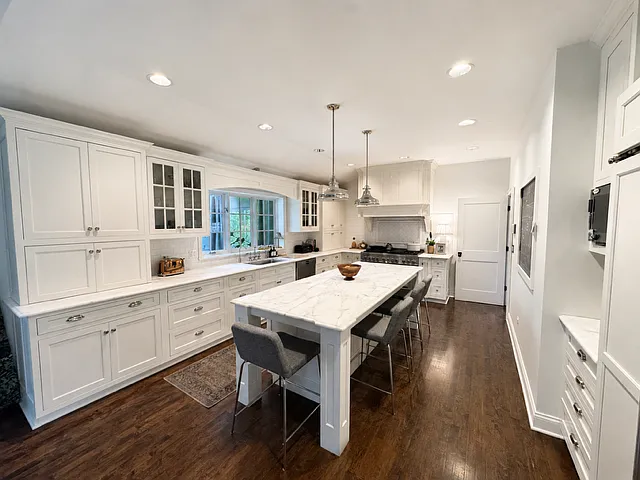
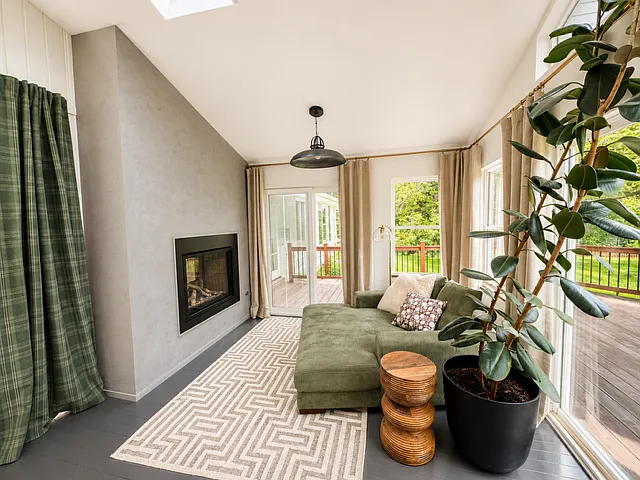
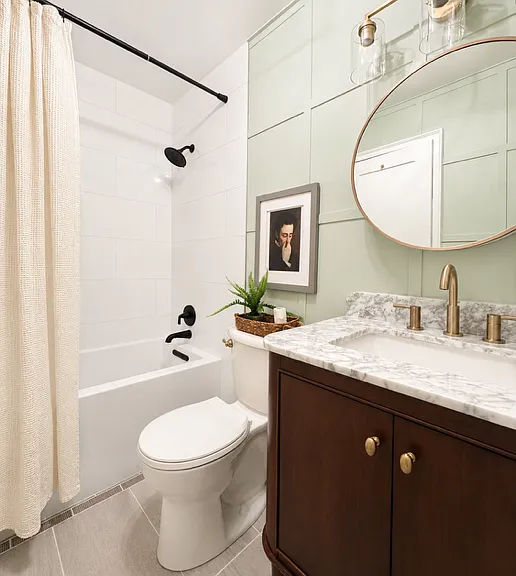
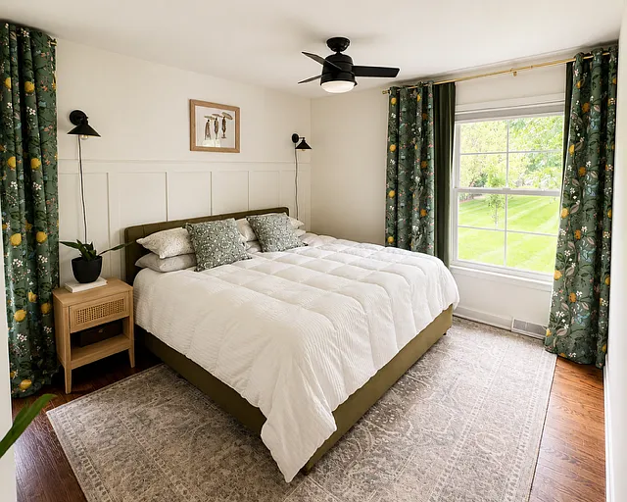
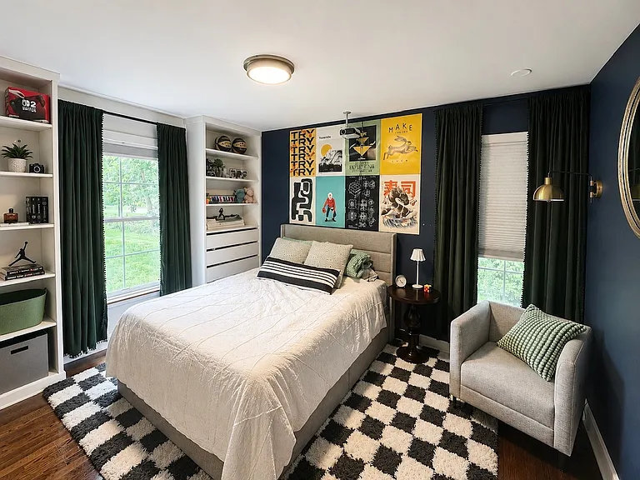
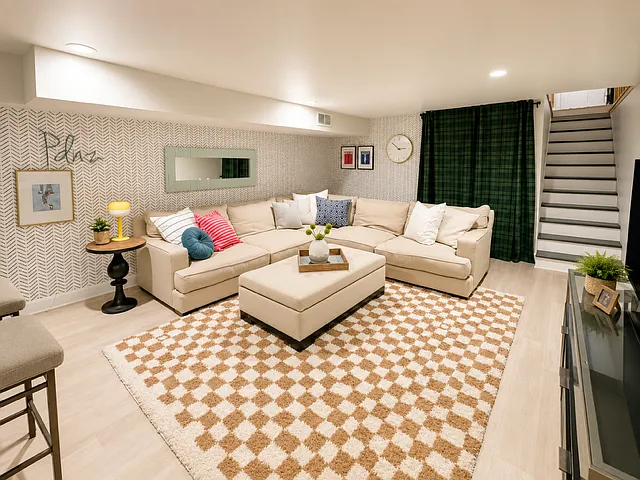
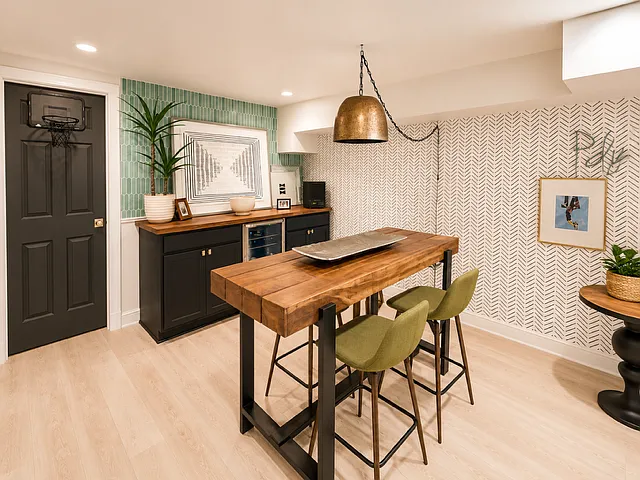
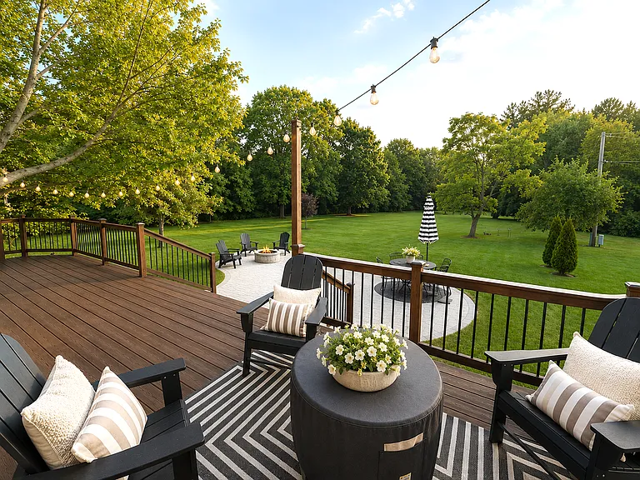
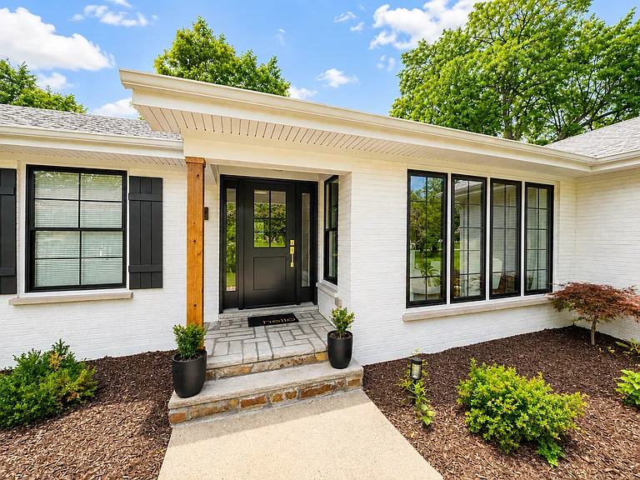
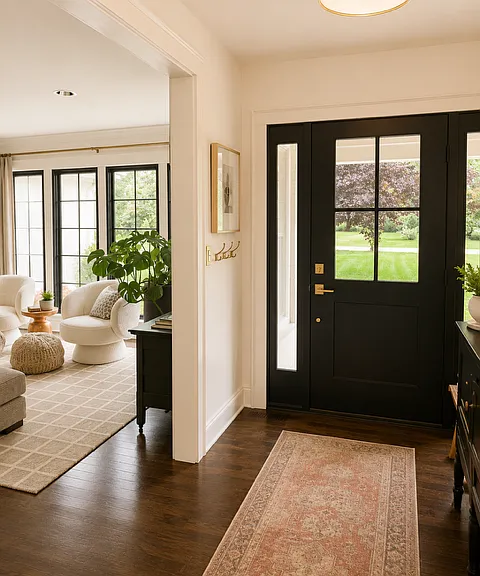
Available approximately November 1, 2026. Coming Soon Showings and applications will begin in a few weeks. Professional weekly lawn care included. Rarely does a home of this caliber become available for lease in North Wheaton. Set on 1.3 private acres along one of the area's most picturesque tree-lined streets, this custom brick ranch offers the privacy and feel of an estate property with the convenience of being just minutes from everything Wheaton has to offer. Located within award-winning Wheaton District 200, the home is within walking distance to Sandburg Elementary School, just 1/3 mile from the Illinois Prairie Path, and only minutes from downtown Wheaton, the Metra, parks, shopping, and dining. Offering approximately 3,000 finished square feet (including the basement), this beautifully maintained home is filled with natural light, timeless finishes, and thoughtful updates throughout. The owners are seeking tenants who will appreciate and care for the home as if it were their own. The main level features three bedrooms, two full bathrooms, hardwood floors, soaring vaulted ceilings, and an open, inviting floor plan. The custom kitchen is appointed with elegant marble countertops, quality cabinetry, premium appliances, and a generous center island perfect for both everyday living and entertaining. A striking double-sided gas fireplace serves as the centerpiece of both the living room and the sun-filled four-season sunroom, where walls of windows overlook the expansive backyard and create a peaceful retreat in every season. The partially finished lower level offers exceptional flexibility with a spacious family room and an additional bonus room ideal for a home office, fitness room, guest suite, playroom, or potential fourth bedroom. Step outside to the expansive wraparound deck overlooking the beautifully landscaped backyard an ideal setting for entertaining, outdoor dining, or simply enjoying the privacy of this exceptional property. The attached two-car garage provides everyday convenience along with additional storage. Professional weekly lawn care and quarterly pest control are included, allowing you to enjoy the property without the maintenance. This is a non-smoking home. A minimum 12-month lease is required, with preference given to tenants seeking a two-year or longer lease. Property Highlights Approximately 3,000 finished sq. ft. (including basement) 3 bedrooms | 2 full bathrooms 1.3-acre private lot with mature trees Custom kitchen with marble countertops and oversized island Vaulted ceilings Hardwood floors throughout the main level Double-sided gas fireplace Four-season sunroom overlooking the backyard Expansive wraparound deck Finished lower level with family room plus flexible office, gym, guest room, or potential fourth bedroom Custom closet built-ins throughout Built-in shelving in both secondary bedrooms Attached two-car garage Professional weekly lawn care included Quarterly pest control included Non-smoking home Minimum 12-month lease (preference given to 2+ year lease) Pets considered on a case-by-case basis (pet fee/deposit required) Walking distance to Sandburg Elementary School Award-winning Wheaton District 200 Just 1/3 mile to the Illinois Prairie Path Minutes to downtown Wheaton, Metra, parks, shopping, and dining Homes of this quality, on acreage, in North Wheaton rarely become available for lease. Don't miss this unique opportunity to enjoy estate-style living in one of Wheaton's most sought-after neighborhoods.

The property manager

Nearby schools

Students who live in 0N518 Willow Rd attend the following Community Unit School District 200 (Unified School District) public schools:

GreatSchools ratings are based on test scores and additional metrics when available.

0N518 Willow Rd

By contacting this property, you agree to our Terms of Use. Visit our Privacy Portal for more information. When you click “Send message”, we’ll send your inquiry to the property manager so they can reach out and answer your questions.

Find similar homes

Spot something off?Good catch. Flag it and help keep listings legit.